Technical details
Calibration of measuring instruments: what it is, what it is for and how often it should be performed

11/10/2026
The quality of a production process ultimately depends on the quality of the measurements on which it is based. An instrument that measures inaccurately — even by a few tenths — can compromise a product's conformity, generate scrap, or reveal nonconformities during an audit. The calibration of measuring instruments is the practice that ensures the reliability of these measurements over time.
What calibration of measuring instruments is
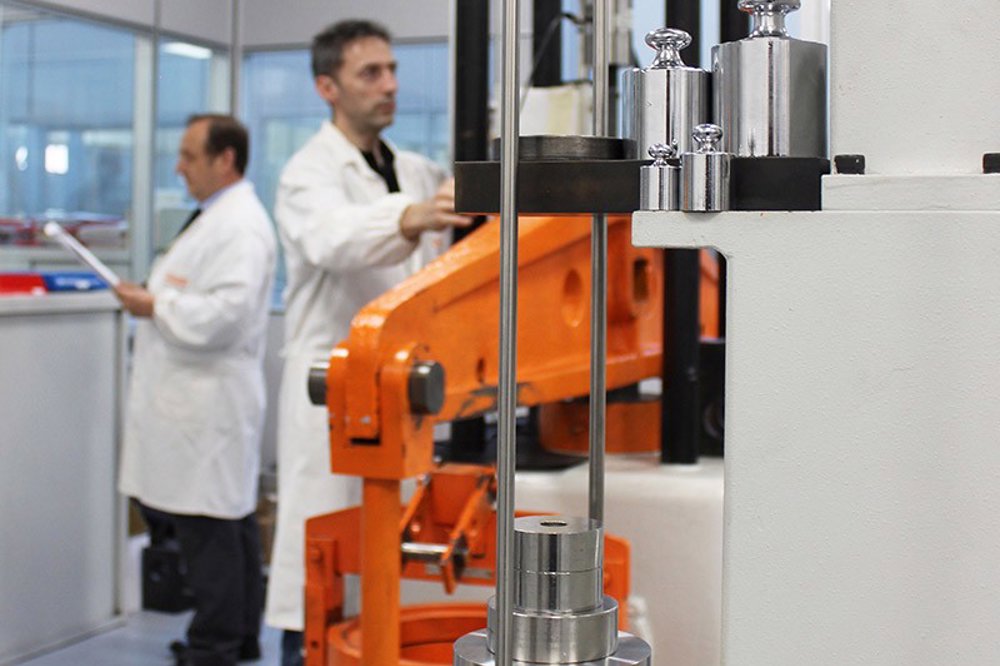
Calibration is a documented technical operation that compares the values measured by an instrument with the values provided by a reference standard of known accuracy, traceable to national or international standards.
The result of a calibration is a calibration certificate: a document that reports the deviations found between the value measured by the instrument and that of the reference standard, the environmental conditions during the test and the associated measurement uncertainty.
Calibration does not necessarily include an adjustment: the instrument is measured as it is, and the operator then decides whether the detected error is acceptable for the intended use.
Calibration and adjustment: what's the difference?
The two terms are often used interchangeably, but in practice they indicate distinct operations.
Calibration consists of the documented comparison between the instrument and the reference standard. It provides information on the metrological status of the instrument but does not necessarily involve corrective action.
Adjustment (in the Italian technical sense often referred to as calibrazione, also called regulation or correction) is the operation that follows calibration when it is decided to correct the instrument's response by acting on internal parameters or correction coefficients.
In practice: calibration first, adjustment (if necessary) afterwards.
What calibration is for
Calibration ensures that measurements produce reliable and comparable results over time and between different laboratories. The main reasons to keep it up to date are:
- Regulatory compliance: numerous technical standards — including ISO 9001, ISO/IEC 17025 and sector-specific standards for material testing — require that measuring instruments used are calibrated at documented intervals and that certificates are traceable.
- Process safety: in areas such as the production of structural components, pressure vessels or medical devices, an incorrect measurement can have direct consequences on the safety of the final product.
- Reduction of scrap: an undetected out-of-tolerance instrument generates systematic errors that propagate along the entire production chain. Periodic calibration makes it possible to identify drifts before they produce defects.
- Validity of test results: for testing and calibration laboratories, instrument calibration is an essential requirement for maintaining accreditation.
Who can perform calibration? ACCREDIA and LAT laboratories
In Italy, calibration with recognized metrological value can be performed by:
- National Institute of Metrological Research (INRIM), the national reference body for measurement units
- Laboratories accredited by ACCREDIA as accredited Calibration Centers (formerly LAT — Accredited Calibration Laboratory)
ACCREDIA is the sole Italian accreditation body, recognized by the European Commission. A certificate issued by an ACCREDIA-accredited laboratory guarantees that the calibration was carried out according to validated procedures, with reference standards that are themselves traceable to the national and international metrological chain.
When requesting an accredited calibration certificate, the document will include the ACCREDIA logo and the laboratory's accreditation number — elements that attest to its validity for regulatory and contractual purposes.
How often should measuring instruments be calibrated?
There is no universal calibration interval: the frequency depends on several factors specific to the instrument and its context of use.
Factors that influence calibration frequency
- Type of instrument: mechanical instruments (pressure gauges, dial indicators) tend to drift over time due to wear. Electronic instruments can be affected by temperature and humidity variations.
- Intensity of use: an instrument used hundreds of times a day requires more frequent verification than one used occasionally.
- Required tolerances: the tighter the measurement tolerances, the higher the frequency necessary to ensure the instrument operates within limits.
- Regulatory and contractual requirements: some standards specify maximum intervals; in other cases the client or the contract defines them.
- Calibration history: if previous calibrations show a stable instrument over time, the interval can be extended. If systematic drifts are detected, it is shortened.
A common starting point for most laboratory and production instruments is annual calibration, but many critical systems — load cells, universal testing machines, extensometers — are calibrated semiannually or after each maintenance intervention.
Periodic calibration vs calibration after a critical event
In addition to scheduled calibration, there are situations that require an extraordinary calibration regardless of the planned interval:
- The instrument has been subjected to a shock or a fall
- It has been exposed to abnormal environmental conditions (temperature, humidity, vibrations)
- It has undergone maintenance or repair
- A malfunction is suspected following anomalous results
- It is required for an imminent inspection or audit
What happens if a measuring instrument is not calibrated?
An uncalibrated instrument or one with an expired calibration does not provide guarantees about the accuracy of its measurements. Practical consequences may include:
- Nonconformities in a quality audit (ISO 9001, ISO/IEC 17025)
- Invalidation of test results or measurements produced during the period not covered
- Legal liability in case of product defects attributable to incorrect measurements
- Loss of accreditation for laboratories subject to regulatory requirements
Your frequently asked questions about instrument calibration
What is the difference between accredited calibration and in-house calibration?
Accredited calibration is performed by an ACCREDIA-certified laboratory and has recognized regulatory value. In-house calibration may be sufficient for process control, but it is not accepted for product certification or system quality purposes.
Should calibration always be accompanied by a certificate?
Yes. Calibration without documentation has no metrological value. The certificate must report the measured values, the uncertainty, the operating conditions and the traceability of the reference standard used.
Is a calibrated instrument necessarily accurate?
Calibration certifies the metrological characteristics of the instrument at a given moment. If the detected error falls within the tolerances required for the application, the instrument is suitable for use. If it exceeds them, it must be adjusted or replaced.
Can I use an instrument while waiting for calibration?
It depends on the risk associated with the application. For non-critical uses, a slightly out-of-calibration instrument may be acceptable with appropriate warnings. For regulatory or safety applications, no.
How long does it take to receive a calibration certificate?
Times vary depending on the laboratory and the type of instrument. Generally from a few days to a few weeks for standard instruments. For complex instruments or those with special geometries, dedicated procedures may be required.
Professional calibration with ACCREDIA-accredited certificate
Galdabini offers an accredited calibration service for universal testing machines, load cells, extensometers and measuring instruments for mechanics. The certificates issued comply with ISO 9001 and ISO/IEC 17025 requirements and include the ACCREDIA logo.
Do you need to calibrate your instruments or do you have an upcoming deadline? Contact our team to receive a quote or to schedule the intervention.
Discover the calibration service →